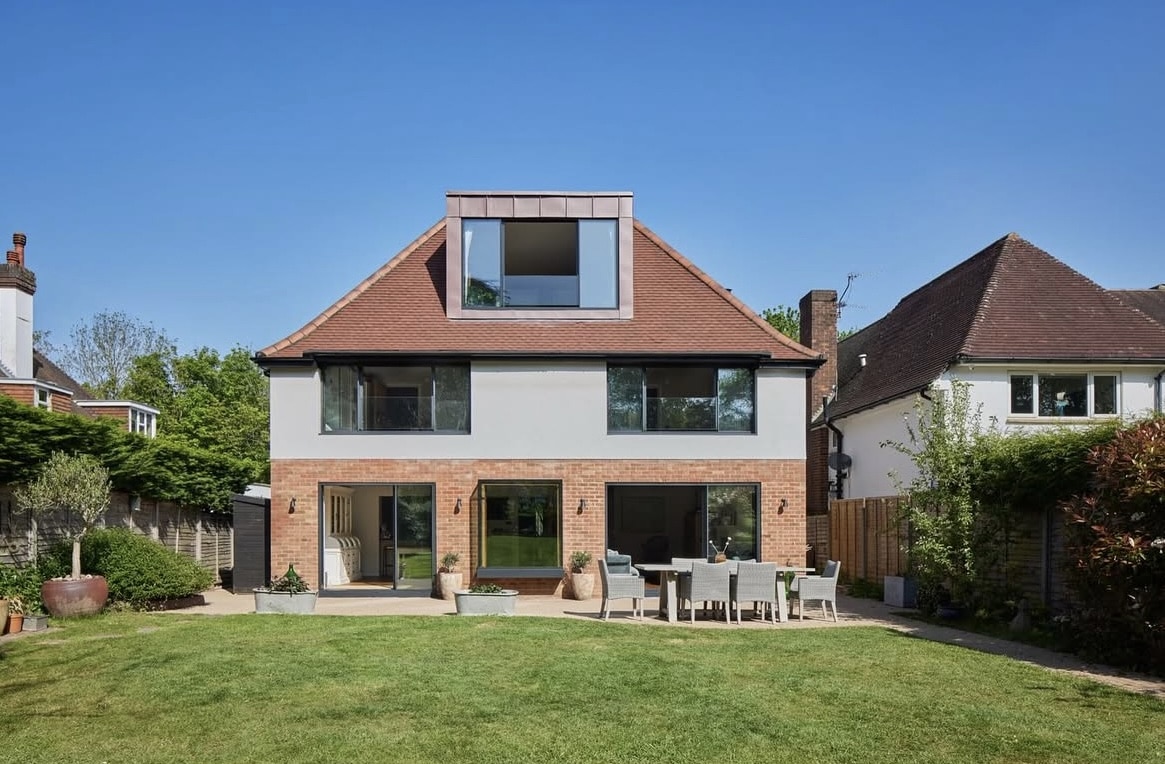
A kitchen extension should do more than make a room bigger. For homeowners in Dulwich, the most useful starting point is deciding how the kitchen needs to work alongside the rest of the house.
Cooking, eating, storage and access to the garden all compete for space. Planning these together helps create a room that works for everyday life, not just in photographs.
Start with how you use the kitchen
Before choosing cabinets or finishes, think about your daily routine. Where will groceries be unpacked? Can someone move through the room while another person is cooking? Is there enough space around the dining table when chairs are in use?
Mark the main furniture and kitchen units on the proposed layout. Consider appliance doors, circulation routes and storage access before committing to the design.
An island is not essential. In some homes, a simpler layout can leave more usable space for dining and movement.
Plan daylight alongside the layout
An extension can change the amount of daylight reaching the existing rooms. Discuss window and rooflight positions with your designer, considering the original house as well as the new space.
Large areas of glazing also need consideration for privacy, shading and summer comfort. These decisions are best made as part of the design rather than after windows have been ordered.
At our Melbourne Grove project in Dulwich, large windows and skylights formed part of the kitchen extension, bringing natural light into the new space.
Make storage part of the design
Useful storage starts with what you need to keep, rather than simply adding more cupboards.
Think about food, pans, small appliances, cleaning equipment and recycling. Decide which items need to be close to the preparation area and which can be stored elsewhere.
At Melbourne Grove, we designed and installed bespoke cabinetry to make effective use of the available space, with a coordinated finish tailored to the homeowner’s preferences.
Connect the extension with the existing house
The junction between old and new deserves as much attention as the extension itself. Floor levels, door positions and the relationship between the kitchen and adjoining rooms can all influence how the finished space feels.
Our Melbourne Grove works included removing the wall between the kitchen and living area to create an open-plan layout. Any proposed wall removal in another property should be assessed by the appropriate designer or structural engineer before work begins.
Agree the scope before comparing quotations
Ask contractors to price the same drawings and specification. Make clear whether each quotation includes kitchen installation, flooring, decoration, glazing and alterations to the existing rooms.
Record undecided finishes as clearly identified allowances. Agree how changes will be priced and approved before additional work proceeds.
Planning a kitchen extension in Dulwich?
Ryan & Sons Construction carries out kitchen extensions and house refurbishments in Dulwich and the surrounding South East London area.
Explore our Melbourne Grove kitchen extension case study, or contact us to discuss your plans.