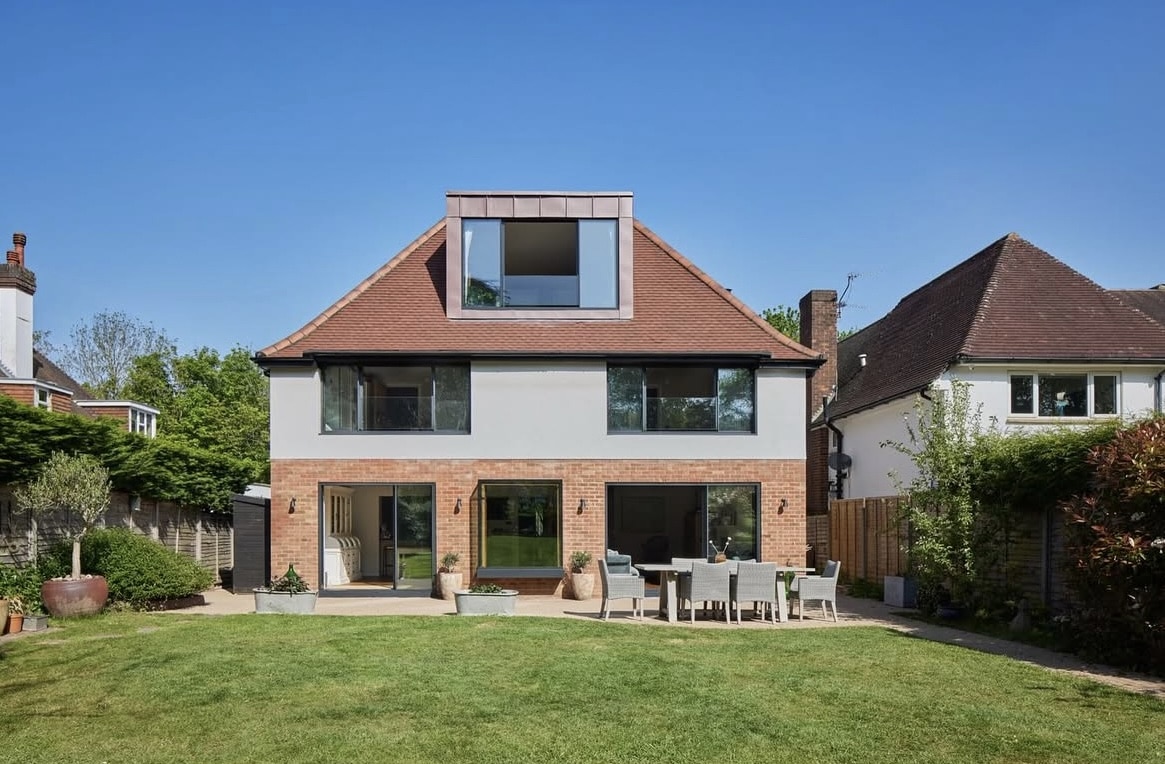
A full house refurbishment gives you the opportunity to rethink how your home works, rather than updating each room separately. For homeowners in Forest Hill, that might mean improving the existing layout, combining refurbishment with an extension, or bringing a basement or loft into use.
The important starting point is a clear plan for the completed house. Room layouts, stairs, heating, bathrooms and storage all affect one another. Decisions made in isolation can create compromises elsewhere.
Start with a whole-house brief
Before choosing finishes, write down what you need from the property. Consider bedrooms, bathrooms, working space, storage and how the kitchen connects with the rest of the home.
Separate essential requirements from features you would like if the space and budget allow. This gives your designer and builder a clearer brief and helps you compare proposals against the same priorities.
Think about circulation as well as room sizes. A larger bedroom is less useful if reaching it creates an awkward landing or reduces space elsewhere.
Coordinate extensions and conversions
If a refurbishment includes an extension, basement conversion or loft conversion, plan those works alongside the existing accommodation.
Stair positions can affect more than one floor. New bathroom locations influence plumbing routes. Changes to floor levels can affect doors, heating and finishes.
Ask your designer and structural engineer to assess the proposed alterations before construction starts. The appropriate solution depends on the existing building, its condition and the agreed design.
Our Rockbourne Road project in Forest Hill
At Rockbourne Road in Forest Hill, near Dulwich, Ryan & Sons Construction completed a full house refurbishment alongside a basement conversion, double-storey rear extension and loft conversion with an en-suite bathroom.
The completed project included four bedrooms, four bathrooms, a kitchen, utility room and library or reading room. Underfloor heating was installed in the basement, with driveway and landscaping works also forming part of the scope.
The project shows the range of work that can sit within one whole-house brief. Each part needs to be considered in relation to the rest of the property, rather than treated as an isolated room upgrade.
Plan services before finishes
Heating, plumbing and electrical requirements should be discussed before finalising cabinetry, floor finishes and decoration.
Consider where appliances, sockets, lighting and controls will be needed. If you are considering underfloor heating, ask the heating designer to coordinate the proposal with insulation, floor construction and the intended finishes.
Keep a written record of selections and decisions. It helps the project team identify what has been agreed and what still needs to be resolved before ordering or installation.
Make quotations comparable
Provide contractors with the same drawings and written scope. Clarify which rooms are included and whether the quotation covers kitchens, bathrooms, flooring, decoration, external works and making good.
Where products have not been selected, ask for allowances to be clearly identified. Agree how variations will be priced and approved before additional work is carried out.
Avoid relying on a general description such as “full refurbishment” without explaining what it includes. A clear specification is more useful than assumptions about what each contractor has allowed for.
Include the outside spaces
Driveways, garden access and landscaping can be overlooked when attention is focused on the interior.
Include any intended external work in the early discussions, even if it will happen towards the end of the programme. Access, deliveries and the sequence of work should be considered alongside the building works.
Planning a house refurbishment in Forest Hill?
Ryan & Sons Construction carries out house refurbishments, extensions and conversions across Forest Hill, Dulwich and South East London.
Explore our Rockbourne Road case study to see the completed project, or contact us to discuss your plans.